Introduction
Calibration uncertainty typically differs from the CMC uncertainty expressed in accredited laboratory scopes of accreditation. As a result, calibration technicians and lab managers often struggle to implement this correctly in accordance with ISO/IEC 17025 and ILAC P14.
This guide serves to provide accurate information to help labs understand this process and meet requirements. Additionally, this guide aims to answer many of the questions we receive about calibration uncertainty. Refer to the end of the guide for Frequently Asked Questions.
Table of Contents
Click the links below to jump ahead to a specific section.
- Introduction
- What is Calibration Uncertainty
- What is the Difference Between CMC and Calibration Uncertainty
- How to Calculate Calibration Uncertainty for Reports
- What Uncertainty Contributors Are Required by ILAC P14
- Determine the CMC Uncertainty (Contributor #1)
- Determine the UUT Resolution (Contributor #2)
- Determine the UUT Repeatability (Contributor #3)
- Characterize – Assign an Uncertainty Type and Probability Distribution
- Convert Contributors to Standard Deviation Equivalents
- Calculate the Combined Standard Uncertainty
- Determine the Coverage Factor
- Calculate the Expanded Uncertainty
- Round Uncertainty to 2 Significant Digits
- Report Uncertainty in Calibration Reports
- ILAC P14 Requirements
- Calibration Uncertainty Calculation Examples
- FAQ – Frequently Asked Questions
- Terms & Definitions
- References
What is Calibration Uncertainty
Calibration uncertainty is the measurement uncertainty expressed in calibration reports at approximately 95 % coverage interval, where k=2, with two significant digits. It is calculated by combining the laboratory’s CMC uncertainty with, at a minimum, the Unit Under Test (UUT) resolution and repeatability per ILAC P14.
What is the Difference Between CMC and Calibration Uncertainty
CMC Uncertainty is reported in the scope of accreditation and represents the laboratory’s measurement capability offered to customers under typical conditions while calibration uncertainty is reported in the calibration report and represents the expanded measurement uncertainty associated with the reported result under actual conditions at the time of test.
The CMC Uncertainty in the scope of accreditation can represent the calibration uncertainty for a best existing device per ILAC P14 section 5.3. However, the actual UUT resolution and repeatability must replace the best existing device at the time of calibration and be reported in the calibration certificate. Otherwise, contributions from the best existing device can be omitted from the CMC uncertainty so long as it is disclosed in the scope of accreditation (typically with a footnote).
How to Calculate Calibration Uncertainty for Reports
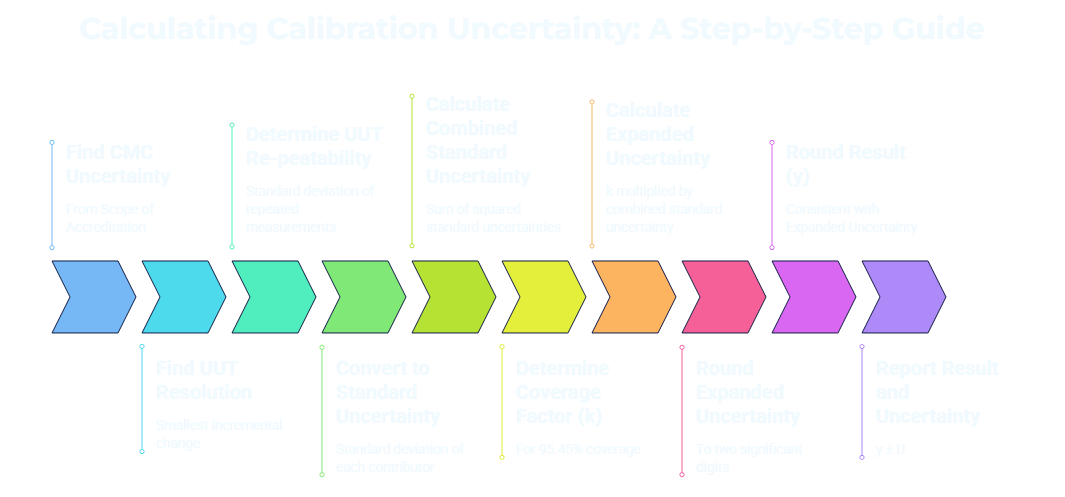
Calculate calibration uncertainty per the JCGM 100:2008 and ILAC P14 following the instructions below.
- Find the CMC Uncertainty from the Scope of Accreditation.
- Function: Calculate the CMC Uncertainty using the formula given in the scope of accreditation.
- Single Value: Use the CMC Uncertainty given in the scope of accreditation as-is.
- Relative: Calculate the CMC Uncertainty using the relative uncertainty (e.g. %, unit/unit, parts in 106, etc.) given in the scope of accreditation.
- Matrix: Use the CMC Uncertainty given in the scope of accreditation matrix table. May be expressed as a single value or relative uncertainty.
- Find the UUT Resolution (i.e. smallest incremental change).
- Digital Indicator: Look at the indicator’s least significant digit (LSD) and observe the smallest incremental change. Typical increments include 0.5, 1, 2, 5, or 10 of the LSD.
- Analog Scale: Look at the scale and pointer design. Find the scale increment interval (d) and scale marker width. Look at the pointer design (e.g. flat or pointed). Determine resolution as 1/2 to 1/5 the scale interval, d.
- Certified/Reported Value: Look at the calibration report or certificate of analysis. Find the least significant digit of the reported value.
- Determine the UUT Repeatability: Perform a series of repeated measurements under the same or similar conditions and calculate the standard deviation.
- Convert each uncertainty contributor to a Standard Uncertainty.
- CMC Uncertainty: Normal distribution, divide uncertainty by k (typically 2).
- UUT Resolution: Rectangular distribution, divide uncertainty by 2√3.
- UUT Repeatability: Normal distribution, divide uncertainty by √n (i.e. number of observations in final result). If final result is:
- Single Measurement: divide uncertainty by √1
- Mean of Two Measurements: divide uncertainty by √2
- Mean of Three Measurements: divide uncertainty by √3
- Mean of Five Measurements: divide uncertainty by √5
- Mean of Ten Measurements: divide uncertainty by √10
- Calculate the Combined Standard Uncertainty.
- Square each standard uncertainty (i.e. convert to variance).
- Add together the squared uncertainties (i.e. combined variance).
- Calculate the square root of the combined variance.
- Determine the Coverage Factor (k) for a 95.45 %1 coverage interval.
- Use k=2 from JCGM 100:2008 Table G.1, or
- Use effective degrees of freedom and JCGM 100:2008 Table G.2.
- If effective degrees of freedom is ≤10, use JCGM 100:2008 Table G.2.
- Calculate the Expanded Uncertainty – Multiply the coverage factor (k) and the combined standard uncertainty.
- Round the Expanded Uncertainty to two significant digits.
- Round the result (y) so it is consistent with the Expanded Uncertainty.
- Report the result and its expanded uncertainty (i.e. y ± U).
- Repeat this process for all accredited results included in the final report.
Note 1: JCGM 100 states a 95.45% for a normal distribution at k=2; ILAC P14 rounds this to ‘approximately 95%‘ within its policy language.
What Uncertainty Contributors Are Required by ILAC P14
Per ILAC P14 section 5.4, include the following uncertainty contributors, as a minimum, in the expanded uncertainty (i.e. calibration uncertainty) expressed in calibration reports.
- CMC Uncertainty
- UUT Resolution
- UUT Repeatability
Note: The ILAC P14 states “shall include relevant short-term contributions during calibration.” The minimum contributors necessary to meet this policy include those listed above. However, additional short-term contributions may exist. If so, they must be included in the calibration uncertainty evaluation.
Determine the CMC Uncertainty (Contributor #1)
CMC Uncertainty is the Calibration and Measurement Capability statement from the laboratory’s scope of accreditation. According to ILAC P14, it can be expressed as a function, single value, relative uncertainty, matrix, or graph (not common).
Determine the CMC uncertainty following the instructions below:
- Function – a formula used to predict the expanded uncertainty at any point within the stated measurement range. Typically, it includes a gain coefficient (i.e. multiplier) and an offset coefficient (i.e. adder).
- Multiply the gain coefficient by the point of interest (i.e. measurand), and
- Add the offset coefficient by the product of step one.
- Single Value – a fixed value associated with a fixed reference value or a measurement range.
- Apply the single value uncertainty exactly as published in the scope of accreditation.
- Relative Uncertainty – a percentage (%) or unit per unit ratio associated with a fixed reference value or a measurement range.
- Multiply the calibration results by the relative uncertainty.
- Matrix – a table containing single value or relative uncertainties organized by two independent factors (e.g. measurement range and frequency).
- Determine the factors needed to determine the CMC uncertainty.
- Locate the column that matches the first factor.
- Locate the row that matches the second factor.
- Find the CMC uncertainty where the column and row intersect.
Determine the UUT Resolution (Contributor #2)
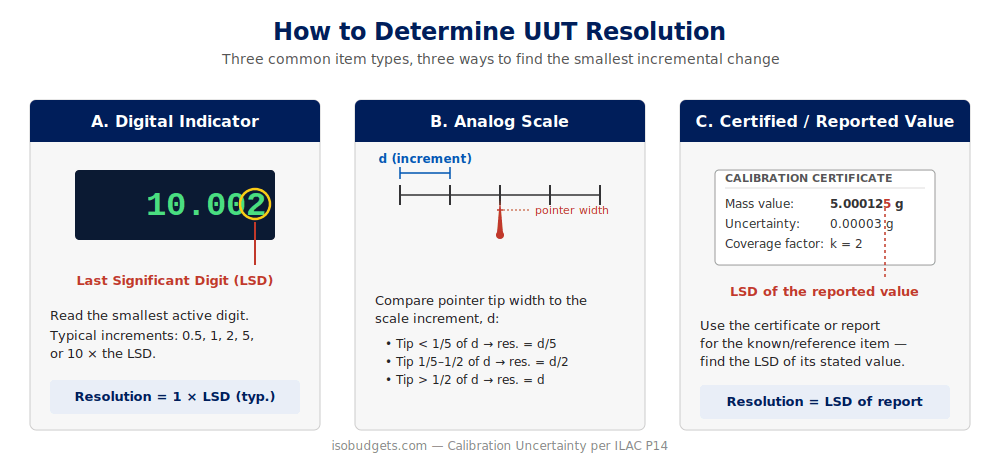
UUT resolution is determined based on the type of item being calibrated.
- Digital Indicator: Look at the least significant digit (LSD) and observe the smallest incremental change. Typical increments include 0.5, 1, 2, 5, or 10 of the LSD.
- Analog Scale: Look at the scale and pointer design. Find the scale increment interval (d) and scale marker width. Look at the pointer design (e.g. flat or pointed). Determine resolution as 1/2 to 1/5 the scale interval, d.
- Certified/Reported Value: Look at the calibration report or certificate of analysis. Find the least significant digit of the reported value.
Determine the UUT Repeatability (Contributor #3)
UUT repeatability is determined by repeating measurements under the same measurement conditions over a short period of time. Next, the standard deviation is calculated from the repeated results. Finally, the standard deviation of the mean is calculated based on the number of samples/observations included in the mean reported result.
- Single Measurement – Most measurements are reported based on a single measurement. So, the standard deviation is divided by √1; not the number of samples included in an independent repeatability study (This is a common misconception of JCGM 100:2008, section 4.2.4).
- Mean (Average) Value – When the reported result is the mean (average) of multiple measurements, the standard deviation is divided by √n – where “n” in the number of measurements included in the mean (average) calculation.
For example, pipettes calibrated under ISO 8655-6 require 10 repeated measurements to calculate the mean volume and systematic error. Therefore, the standard deviation will be divided by √10.
Note: √n is based on the number of measurements included in the mean (average) reported result, not the number of samples included in a separate repeatability study used to determine the CMC uncertainty.
The table below is similar to Table E.1 in the JCGM 100 and shows how reporting the mean of repeated measurements reduces the influence of UUT repeatability
| Number of Observations in the Mean n |
Standard Deviation of the Mean Formula s/√n |
Percentage Relative to a Single Measurement % |
Common Use Cases |
|---|---|---|---|
| 1 |
\frac{s}{\sqrt{1}}
|
100 % | Low variability, ur |
| 3 |
\frac{s}{\sqrt{3}}
|
57.7 % | Moderate variability, ur |
| 5 |
\frac{s}{\sqrt{5}}
|
44.7 % | Moderate variability, ur |
| 10 |
\frac{s}{\sqrt{10}}
|
22.4 % | High variability, ur |
Characterize – Assign an Uncertainty Type and Probability Distribution
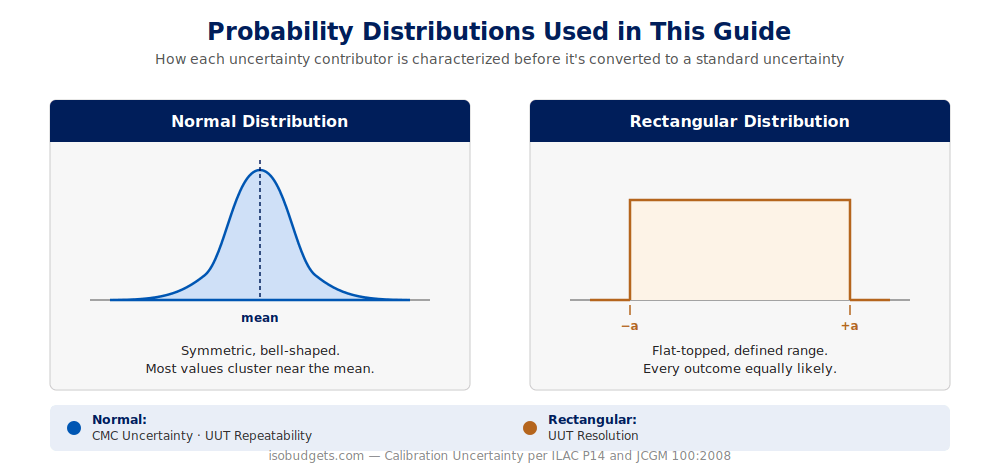
Characterize each uncertainty contributor in accordance with the table below, where:
- CMC Uncertainty: Type B uncertainty with a Normal distribution (Divisor: k).
- UUT Resolution: Type B uncertainty with a Rectangular distribution (Divisor: 2√3).
- UUT Repeatability: Type A uncertainty with a Normal distribution (Divisor: √n).
Convert Contributors to Standard Deviation Equivalents
Convert each uncertainty contributor to a standard deviation equivalent (i.e. standard uncertainty) using the formula given in the table below.
- CMC Uncertainty: Divide the uncertainty by coverage factor k.
- UUT Resolution: Divide the uncertainty by 2√3.
- UUT Repeatability: Divide the uncertainty by √n, where n is the number of observations in the final reported result.
| Contributor | Uncertainty Type | Probability Distribution | Divisor | Convert to Standard Uncertainty |
|---|---|---|---|---|
| CMC Uncertainty | B | Normal | k |
\frac{\mathbf{U}_{\mathbf{cmc}}}{\mathbf{k}}
|
| UUT Resolution | B | Rectangular |
\mathbf{2}\sqrt{\mathbf{3}}
|
\frac{\mathbf{U}_{\mathbf{d}}}{\mathbf{2}\sqrt{\mathbf{3}}}
|
| UUT Repeatability | A | Normal |
\sqrt{\mathbf{n}}
|
\frac{\mathbf{u}_{\mathbf{r}}}{\sqrt{\mathbf{n}}}
|
Note: The most common CMC uncertainty coverage factor k is 2. However, the coverage factor may be different (e.g. non-normal distributions). Confirm the coverage factor and distribution stated for the CMC before dividing; if it’s not k=2, use the stated value instead.
Calculate the Combined Standard Uncertainty
Determine the combined standard uncertainty by calculating the square root of the total combined variance. This method is commonly referred to as the square root of the sum of squares (RSS).
Determine the Coverage Factor
Determine the coverage factor using one of the following methods recommended by the JCGM 100:2008.
- Normal Distribution: Use Table G.1 in JCGM 100:2008, section G.1.3 to find the coverage factor associated with a 95.45 % level of confidence (i.e. k=2).
- t-Distribution: Calculate the effective degrees of freedom in accordance with JCGM 100:2008, section G.4.1. Then, use Table G.2 to find the coverage factor associated with a 95.45 % level of confidence and the effective degrees of freedom.
While the t-distribution is the preferred method according to the JCGM 100, it is not commonly used. The Normal distribution is the most commonly used method.
However, the t-distribution must be used when the conditions listed in JCGM 100, G.6.6 are not met (e.g. effective degrees of freedom is less than or equal to 10).
Calculate the Expanded Uncertainty
Calculate the expanded uncertainty by multiplying the coverage factor and the combined standard uncertainty. The result is an uncertainty expressed to a 95.45 % level of confidence where k=2.
Round Uncertainty to 2 Significant Digits
Round uncertainties to 2 significant digits following these instructions.
- Review the uncertainty value.
- Find the first three significant digits:
- 1st significant digit: first non-zero number.
- 2nd significant digit: next number right of the first non-zero number.
- 3rd significant digit: next number right of the second significant digit.
- Round to the second significant digit based on your lab’s preferred rounding rules.
Note: ILAC P14 and JCGM 100 require reporting uncertainty to 2 significant digits, but the specific rounding method is left to the organization. Common methods include ISO 80000-1, ASTM E29, NIST GLP9, NIST SP811, and DKD-L 13-3 — see our full guide to rounding uncertainty for a comparison
Report Uncertainty in Calibration Reports
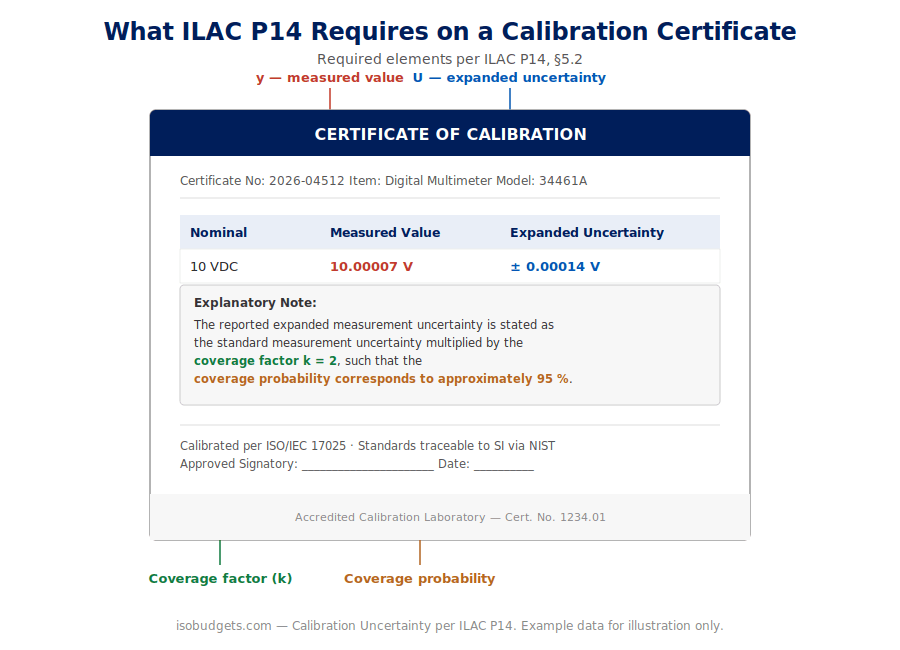
Report uncertainty in calibration reports in accordance with ISO/IEC 17025 and ILAC P14, section 5.
- Report uncertainty in compliance with section 7 of the JCGM 100 (GUM), specifically sections: 7.2.3, 7.2.4, 7.2.6, and 7.2.7.
- Report uncertainty with its associated result as y \pm U, including the units.
- Utilize tabular presentation, if appropriate.
- Present reported uncertainties in absolute or relative terms.
- Absolute terms: same unit as the result.
- Relative terms: unit relative to the result (e.g. %, parts in 106, etc.).
- Give the expanded uncertainty to, at most, two significant digits.
- Include the coverage factor and probability in the certificate.
- Add an explanatory note that contains the following content:
- Describe how the uncertainty is calculated,
- Provide the coverage factor and probability.
- Ensure the reported uncertainty is not smaller than the CMC given in the laboratory’s scope of accreditation.
Note: Section 7 of the JCGM 100 (GUM) contains several subsections on reporting uncertainty. Sections 7.2.1 and 7.2.2 address reporting as standard uncertainty, which is not permitted for accredited calibration results. Section 7.2.5 is technically applicable but addresses an extremely rare reporting scenario, so it is omitted here for practical purposes.
ILAC P14 Requirements
Section 5 of the ILAC P14 policy specifies requirements for calculating, rounding, and reporting measurement uncertainty in calibration certificates. Failure to comply with any of these requirements will result in a nonconformity during your next ISO/IEC 17025 assessment.
5.1 Report Measurement Uncertainty per the GUM
“The Accreditation Body shall ensure that an accredited calibration laboratory reports the measurement uncertainty in compliance with the GUM.”
5.2 – Uncertainty Presentation and Required Statements
“The measurement result shall include the measured quantity value y and the associated expanded uncertainty U. In calibration certificates the measurement result should be reported as y ± U associated with the units of y and U. Tabular presentation of the measurement result may be used and the relative expanded uncertainty U / |y| may also be provided if appropriate. The coverage factor and the coverage probability shall be stated on the calibration certificate. To this an explanatory note shall be added, which may have the following content:
“The reported expanded measurement uncertainty is stated as the standard measurement uncertainty multiplied by the coverage factor k such that the coverage probability corresponds to approximately 95 %.”
5.3 – Round and Report Uncertainty to Two Significant Digits
“The numerical value of the expanded uncertainty shall be given to, at most, two significant digits. Where the measurement result has been rounded, that rounding shall be applied when all calculations have been completed; resultant values may then be rounded for presentation. For the process of rounding, the usual rules for rounding of numbers shall be used, subject to the guidance on rounding provided i.e in Section 7 of the GUM.”
5.4 – Must Include Contributions from the Unit Under Test (UUT)
“Contributions to the uncertainty stated on the calibration certificate shall include relevant short-term contributions during calibration and contributions that can reasonably be attributed to the customer’s device. Where applicable the uncertainty shall cover the same contributions to uncertainty that were included in evaluation of the CMC uncertainty component, except that uncertainty components evaluated for the best existing device shall be replaced with those of the customer’s device. Therefore, reported uncertainties tend to be larger than the uncertainty covered by the CMC. Contributions that cannot be known by the laboratory, such as transport uncertainties, should normally be excluded in the uncertainty statement. If, however, a laboratory anticipates that such contributions will have significant impact on the uncertainties attributed by the laboratory, the customer should be notified according to the general clauses regarding tenders and reviews of contracts in ISO/IEC 17025.”
5.5 – Do Not Report Uncertainty Smaller than Scope CMC Uncertainty
“As the definition of CMC implies, accredited calibration laboratories shall not report a smaller measurement uncertainty than the uncertainty described by the CMC for which the laboratory is accredited.”
5.6 – Report Uncertainty in Absolute or Relative Terms
“As required in ISO/IEC 17025, accredited calibration laboratories shall present the measurement uncertainty in the same unit as that of the measurand or in a term relative to the measurand (e.g. percent).”
Calibration Uncertainty Calculation Examples
Electrical: Digital Multimeter Calibration Example
A multifunction calibrator is used to calibrate a digital multimeter at 10 VDC. To calculate the calibration uncertainty, the following contributors have been identified:
- CMC Uncertainty: 72 \mu\text{V}
- UUT Resolution: 100 \mu\text{V}
- UUT Repeatability: 55 \mu\text{V}
The CMC uncertainty was sourced from the laboratory’s scope of accreditation and given as a function 6.2\,\frac{\mu\text{V}}{\text{V}} + 10\ \mu\text{V}. At 10 \text{V}. The cmc uncertainty was determined to be 72 \mu\text{V}.
The UUT Resolution was taken from the digital multimeter’s digital indicator 0.0001 \text{V}.
The UUT Repeatability was calculated as the standard deviation of the mean. The standard deviation, 55 \mu\text{V}, was calculated from 5 repeated measurements. However, the reported calibration result was based on an independent single measurement, not an average of the 5 repeated measurements (i.e. this is common). So, the number of observations n equals 1 and the standard deviation of the mean equals 55 \mu\text{V}.
In the table below, the calibration uncertainty is calculated in accordance with the JCGM 100 and ILAC P14.
| Contributor | Symbol | Uncertainty Value | Unit | Distribution | Divisor | Standard Uncertainty | Unit | DoF |
|---|---|---|---|---|---|---|---|---|
| CMC Uncertainty |
U_{cmc}
|
0.000072
|
\text{V}
|
Normal |
2
|
0.000036
|
\text{V}
|
200
|
| UUT Resolution |
U_{d,UUT}
|
0.000100
|
\text{V}
|
Rectangular |
2\sqrt{3}
|
0.000029
|
\text{V}
|
\infty
|
| UUT Repeatability |
u_{r,UUT}
|
0.000055
|
\text{V}
|
Normal |
1
|
0.000055
|
\text{V}
|
4
|
| Combined Uncertainty |
u_{c}(y)
|
0.000072
|
\text{V}
|
|||||
| Eff. Degrees of Freedom |
\nu_{eff}
|
11
|
||||||
| Coverage Factor |
k
|
2.000
|
||||||
| Expanded Uncertainty |
U_{Cal}
|
0.00014
|
\text{V}
|
|||||
Dimensional: Digital Caliper Calibration Example
A 6-inch gauge block is used to calibrate a digital caliper. To calculate the calibration uncertainty, the following contributors have been identified:
- CMC Uncertainty: 290 \mu\text{in}
- UUT Resolution: 500 \mu\text{in}
- UUT Repeatability: 144 \mu\text{in}
The CMC uncertainty was sourced from the laboratory’s scope of accreditation and given as a single value 290 \mu\text{in}.
The UUT Resolution was taken from the digital caliper’s digital indicator 0.0005 \text{in}.
The UUT Repeatability was calculated as the standard deviation of the mean. The standard deviation was calculated from 5 repeated measurements. Since all results were the same, the standard deviation was 0 \mu\text{in}. However, the standard deviation cannot be zero per the JCGM 100 section F.2.2.1. Therefore, the standard deviation is determined by dividing the resolution by 2\sqrt{3} yielding a UUT repeatability equal to 144 \mu\text{in}.
Additionally, the reported calibration result was based on an independent single measurement, not an average of the 5 repeated measurements (i.e. this is common). So, the number of observations n equals 1 and the standard deviation of the mean equals 144 \mu\text{in}.
In the table below, the calibration uncertainty is calculated in accordance with the JCGM 100 and ILAC P14.
| Contributor | Symbol | Uncertainty Value | Unit | Distribution | Divisor | Standard Uncertainty | Unit | DoF |
|---|---|---|---|---|---|---|---|---|
| CMC Uncertainty |
U_{cmc}
|
0.000290
|
\text{in}
|
Normal |
2
|
0.000145
|
\text{in}
|
200
|
| UUT Resolution |
U_{d,UUT}
|
0.000500
|
\text{in}
|
Rectangular |
2\sqrt{3}
|
0.000144
|
\text{in}
|
\infty
|
| UUT Repeatability |
u_{r,UUT}
|
0.000144
|
\text{in}
|
Normal |
1
|
0.000144
|
\text{in}
|
4
|
| Combined Uncertainty |
u_{c}(y)
|
0.000250
|
\text{in}
|
|||||
| Eff. Degrees of Freedom |
\nu_{eff}
|
35
|
||||||
| Coverage Factor |
k
|
2.000
|
||||||
| Expanded Uncertainty |
U_{Cal}
|
0.00050
|
\text{in}
|
|||||
Mechanical: Torque Wrench Calibration Example
A torque transducer is used to calibrate a 125 lbf·ft torque wrench. To calculate the calibration uncertainty, the following contributors have been identified:
- CMC Uncertainty: 0.15 \text{lbf}\cdot\text{ft}
- UUT Resolution: 0.5 \text{lbf}\cdot\text{ft}
- UUT Repeatability: 0.559 \text{lbf}\cdot\text{ft}
The CMC uncertainty was sourced from the laboratory’s scope of accreditation and given as a function 0.0069\% + 0.14\ \text{lbf}\cdot\text{ft}. At 125 \text{lbf}\cdot\text{ft}. The cmc uncertainty was determined to be 0.15 \text{lbf}\cdot\text{ft}.
The UUT Resolution was taken from the torque wrench micrometer scale (ISO 6789-2:2017, §6.2.1.2) increments of 0.5 \text{lbf}\cdot\text{ft}.
The UUT Repeatability was calculated as the standard deviation of the mean. The standard deviation, 1.25 \text{lbf}\cdot\text{ft}, was calculated from 5 repeated measurements. Since the reported calibration result was based on an average of 5 repeated measurements (not the 5 repeatability measurements), the number of observations n equals 5 and the standard deviation of the mean equals 0.559 \text{lbf}\cdot\text{ft}.
In the table below, the calibration uncertainty is calculated in accordance with the JCGM 100 and ILAC P14.
| Contributor | Symbol | Uncertainty Value | Unit | Distribution | Divisor | Standard Uncertainty | Unit | DoF |
|---|---|---|---|---|---|---|---|---|
| CMC Uncertainty |
U_{cmc}
|
0.150
|
\text{lbf}\cdot\text{ft}
|
Normal |
2
|
0.075
|
\text{lbf}\cdot\text{ft}
|
200
|
| UUT Resolution |
U_{d,UUT}
|
0.500
|
\text{lbf}\cdot\text{ft}
|
Rectangular |
2\sqrt{3}
|
0.144
|
\text{lbf}\cdot\text{ft}
|
\infty
|
| UUT Repeatability |
u_{r,UUT}
|
0.559
|
\text{lbf}\cdot\text{ft}
|
Normal |
1
|
0.559
|
\text{lbf}\cdot\text{ft}
|
4
|
| Combined Uncertainty |
u_{c}(y)
|
0.582
|
\text{lbf}\cdot\text{ft}
|
|||||
| Eff. Degrees of Freedom |
\nu_{eff}
|
4
|
||||||
| Coverage Factor |
k
|
2.8693
|
||||||
| Expanded Uncertainty |
U_{Cal}
|
1.7
|
\text{lbf}\cdot\text{ft}
|
|||||
In the above table, notice that the coverage factor is not k=2. According to the JCGM 100:2008 Appendix G.6.6, the coverage factor must be determined using the t-distribution because the effective degrees of freedom is less than 10. This means it does not meet the criteria for the Central Limit Theorem and cannot be presumed to be a Normal distribution. Hence, the coverage factor was determined using the t-distribution and the effective degrees of freedom.
FAQ – Frequently Asked Questions
Below, are answers to frequently asked questions we receive from lab owners, managers, and technicians.
What is CMC Uncertainty?
According to the proceedings from the 96th meeting of the CIPM (2007), CMC uncertainty is a calibration and measurement capability available to customers under normal conditions:
- As published in the BIPM key comparison database (KCDB) of the CIPM MRA; or
- As described in the laboratory’s scope of accreditation granted by an ILAC-MRA signatory.
How to Round Uncertainty?
Round uncertainties to 2 significant digits per the JCGM 100 and ILAC P14 following these instructions.
- Review the uncertainty value.
- Find the first three significant digits:
- 1st significant digit: first non-zero number.
- 2nd significant digit: next number right of the first non-zero number.
- 3rd significant digit: next number right of the second significant digit.
- Round to the second significant digit based on your lab’s preferred rounding rules.
Common rounding methods include ISO 80000-1, ASTM E29, NIST GLP9, NIST SP811, and DKD-L 13-3.
What is a Significant Digit?
According to the Oxford Advanced Learner’s Dictionary, significant digits are the digits of a number that are used to express it to the required degree of accuracy, starting from the first nonzero digit.
How do I find the Significant Digits?
Find the first nonzero digit. This is the first significant digit. Every digit to the right of first significant digit is significant.
How to perform UUT Repeatability?
Perform a series of repeated measurements under the same or similar conditions. Typically, back-to-back repeated measurements over a short period of time without disassembling or deenergizing the measurement setup or system is sufficient for most applications.
How to calculate UUT Repeatability?
Calculate the standard deviation from your repeated measurement results. If the final reported result is based on a single measurement (most common), use the standard deviation for UUT Repeatability. If you must evaluate the standard deviation of the mean, then divide the standard deviation by the square root of one because the result is based on a single measurement. If the final reported result is the mean or average of the n repeated measurements, calculate the standard deviation of the mean by dividing the standard deviation by the square root of the number of observations used to calculate the mean.
| Final Result | UUT Repeatability | Formula |
|---|---|---|
| Single Measurement | Standard deviation or standard deviation of the mean |
s_{\overline{y}} = s_{i} = \frac{s_{i}}{\sqrt{1}}
|
| Mean of Repeated Measurements | Standard deviation of the mean |
s_{\overline{y}} = \frac{s_{i}}{\sqrt{n}}
|
Note: standard deviation of the mean is highly misused. Additional information and examples have been provided to help you avoid misuse and nonconformities. Some accreditation bodies prohibit the use of the standard deviation of the mean while others strictly require it. For single measurement results, the experimental standard deviation is equal to the standard deviation of the mean. Avoid calculating the standard deviation of the mean using the number of samples/observations made during the Type A repeatability evaluation used for the CMC Uncertainty. It must be based only on the number of samples used to determine the final reported calibration result. All other use cases do not comply with the JCGM 100, sections 4.2.3 and 4.2.4.
How many repeated measurements do I need for repeatability?
Perform 3 to 5 repeated measurements if UUT repeatability does not significantly impact calibration uncertainty, and 5 to 10 repeated measurements if UUT repeatability significantly impacts calibration uncertainty. The number of repeated measurements should be determined on a case-by-case basis. Only perform as many repeated measurements as necessary for your process.
| Impact on Calibration Uncertainty | Number of Repeated Measurements |
|---|---|
| Significant | 5 to 10 |
| Insignificant | 3 to 5 |
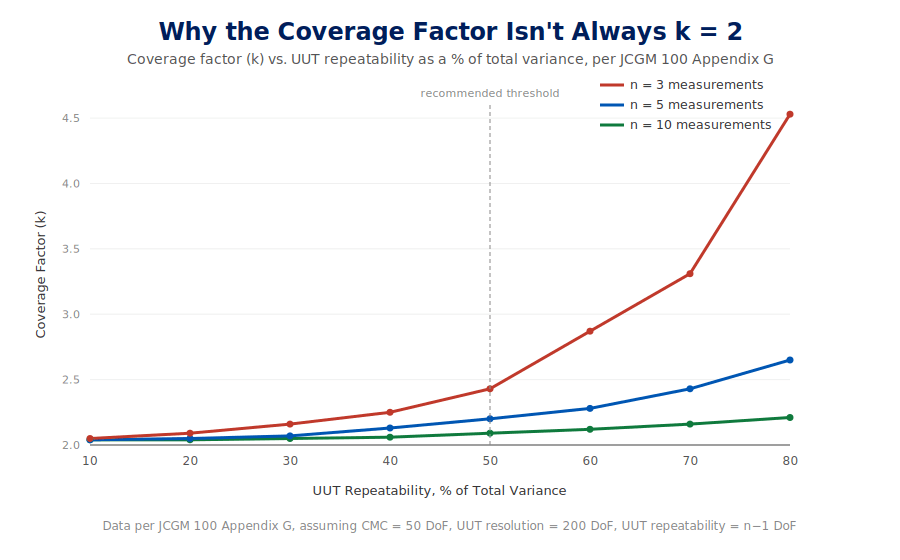
Typically, 3 to 5 repeated measurements is enough except where UUT repeatability exceed 50% of the total combined variance.The table below shows the coverage factors associated with UUT repeatability as a percentage of total variance and the number of repeated measurements assuming the CMC Uncertainty has 50 degrees of freedom, UUT resolution has 200 degrees of freedom, and UUT repeatability has n-1 degrees of freedom. Coverage factors were determined using the t-distribution. All evaluations were consistent with Appendix G of the JCGM 100.
| UUT Repeatability % Total Variance |
Number of Repeated Measurements (n) | Coverage Factor (k) |
|---|---|---|
| 10 | 3 | 2.05 |
| 5 | 2.04 | |
| 10 | 2.04 | |
| 20 | 3 | 2.09 |
| 5 | 2.05 | |
| 10 | 2.04 | |
| 30 | 3 | 2.16 |
| 5 | 2.07 | |
| 10 | 2.05 | |
| 40 | 3 | 2.25 |
| 5 | 2.13 | |
| 10 | 2.06 | |
| 50 | 3 | 2.43 |
| 5 | 2.20 | |
| 10 | 2.09 | |
| 60 | 3 | 2.87 |
| 5 | 2.28 | |
| 10 | 2.12 | |
| 70 | 3 | 3.31 |
| 5 | 2.43 | |
| 10 | 2.16 | |
| 80 | 3 | 4.53 |
| 5 | 2.65 | |
| 10 | 2.21 |
Based on the above table, 3 repeated measurements is sufficient when UUT Repeatability is less than 50 % of Total variance (common). When the % of total variance is greater than or equal to 50, the number of repeated measurements needs to increase to achieve a smaller coverage factor.
Can I just report the CMC formula from my scope of accreditation?
No, this is not permitted per ILAC P14 or JCGM 100. You must report the calibration uncertainty alongside each result. Many calibration labs only report the CMC function in their dimensional and mechanical calibration reports even though it does not meet requirements, but some accreditation bodies do not cite nonconformities for this during assessments. Reviewing similar certificates from National Metrology Institutes (NMI) under the CIPM MRA provides objective evidence that they report calibration uncertainties alongside each result even for dimensional and mechanical calibration results.
Will the Coverage Factor always be k=2?
No, the coverage factor will not always be 2, especially when the coverage factor is determined using the t-distribution. The t-distribution may be used by a laboratory’s policy preference but must be used when the conditions of the Central Limit Theorem are not met. Refer to Appendix G.6.6 of the JCGM 100 for these specific conditions.
What if the UUT does not have Resolution?
Omit it or give UUT resolution a value of zero, where appropriate. Some calibration items do not have a resolution, so UUT resolution can be omitted from the evaluation of calibration uncertainty. Rather than omitting it, it is more appropriate to give it a value of zero in the evaluation. Otherwise, some calibration items have a known property value. In these scenarios, it is better to use the resolution of the known property value as the UUT resolution. Most of the time, the resolution of the certified or property value has a minimal to negligible influence on the final expanded calibration uncertainty.
How do I make sure my uncertainty is not smaller than the CMC?
Compare your final expanded calibration uncertainty calculation to the appropriate CMC uncertainty and verify that the calibration uncertainty is not smaller than the CMC Uncertainty. Typically, when the calibration uncertainty is found to be smaller than the CMC uncertainty, one of the following errors have occurred:
- The wrong CMC uncertainty was used as an input to evaluate calibration uncertainty, or
- The CMC uncertainty was miscalculated.
Can I report calibration uncertainty in ppm?
No, you must report calibration uncertainty in a part-per-million equivalent, such as:
- Micro-Unit per Unit (e.g. µV/V)
- Parts in 106
The abbreviations “ppm,” “ppb,” and similar are not allowed for relative uncertainties per ILAC P14. Additionally, the 87th meeting of the CIPM issued a report stating the use of such terms should be avoided.
Furthermore, the BIPM SI Brochure, section 5.4.7 recommends avoiding the use of terms “ppm,” “ppb,” and “ppt” unless they are defined. The abbreviation “ppm” is not globally interpreted to mean parts-per-million and does not comply with the International System of Units (SI). This is one of the reasons why these dimensionless abbreviations are discouraged from use.
Terms & Definitions
Core Concepts
- Calibration Uncertainty
- measurement uncertainty expressed in calibration reports at approximately 95 % coverage interval, where k=2, with two significant digits. It is calculated by combining, at a minimum, the laboratory’s CMC uncertainty with the Unit Under Test (UUT) resolution and repeatability per ILAC P14.
- CMC Uncertainty
- calibration and measurement capability available to customers under normal conditions: As published in the BIPM key comparison database (KCDB) of the CIPM MRA or as described in the laboratory’s scope of accreditation granted by an ILAC-MRA signatory.
- Measurement Uncertainty
- non-negative parameter characterizing the dispersion of the quantity values being attributed to a measurand, based on the information used.
- Scope of Accreditation
- official document, granted by an accreditation body (typically an ILAC-MRA signatory), that lists the specific parameters or tests, items, and methods an organization is authorized to perform and report as accredited results — along with, where applicable, the associated measurement range and performance characteristics (e.g., CMC uncertainty for calibration).
- Unit Under Test (UUT)
- the item, instrument, or device being calibrated. Also called Device Under Test (DUT) or Equipment Under Test (EUT). ILAC P14 refers to this as the “customer’s device.”
Statistical / GUM terms
- Type A Uncertainty
- evaluation of a component of measurement uncertainty by a statistical analysis of measured quantity values obtained under defined measurement conditions (VIM §2.28).
- Type B Uncertainty
- evaluation of a component of measurement uncertainty determined by means other than a Type A evaluation of measurement uncertainty (VIM §2.29).
- Probability Distribution
- a function or table that describes the likelihood of all possible outcomes for a random variable associated with an experiment or event.
- Normal Distribution
- a probability distribution that is symmetric and bell-shaped with most values centered about the mean and its height and width based on the standard deviation.
- Rectangular Distribution
- a probability distribution that looks like a rectangle where every outcome has an equal chance of occurring within the defined range.
- Standard Deviation
- a statistical measure that shows how spread out the numbers in a data set are from their average, or mean.
- Standard Deviation of the Mean
- a measure of how well the sample mean estimates the expectation (population mean) of the measured quantity (JCGM 100:2008, §4.2.3).
- Variance
- the average of the squared differences between each value and the mean, used to measure the spread of numbers in a data set.
- Degrees of Freedom
- the number of independent values in a data set or calculation that are free to vary without violating any set constraints.
- Effective Degrees of Freedom
- an approximated degrees of freedom for the combined standard uncertainty determined using the Welch Satterthwaite equation (JCGM 100:2008, §G.4.1).
- t-Distribution
- a bell-shaped probability distribution used to estimate population parameters when your sample size is small and the population standard deviation is unknown.
- Central Limit Theorem
- a concept in probability theory where the distribution of sample means will take the shape of a normal distribution regardless of the underlying distribution if the sample size is large enough.
- Coverage Probability (Level of Confidence)
- probability that the set of true quantity values of a measurand is contained within a specified coverage interval (VIM §2.37).
- Coverage Interval
- interval containing the set of true quantity values of a measurand with a stated probability, based on the information available (VIM, §2.36). Note: Use coverage interval and not confidence interval.
- Root Sum of Squares (RSS)
- a method used to calculate the combined standard uncertainty by determining the positive square root of the combined variance (sum of squares) (JCGM 100:2008, §5.1.2).
- Measurand
- quantity intended to be measured (VIM §2.3).
- Standard Uncertainty
- measurement uncertainty expressed as a standard deviation (VIM §2.30).
- Combined Standard Uncertainty
- standard measurement uncertainty that is obtained using the individual standard measurement uncertainties associated with the input quantities in a measurement model (VIM §2.31).
- Expanded Uncertainty
- product of a combined standard measurement uncertainty and a factor larger than the number one (VIM §2.35).
- Coverage Factor (k)
- number larger than one by which a combined standard measurement uncertainty is multiplied to obtain an expanded measurement uncertainty (VIM §2.38).
Standards & Bodies Acronyms
- ILAC P14
- Policy for Measurement Uncertainty in Calibration, a document that sets the requirement for CMC statements and for the evaluation of measurement uncertainty in calibration certificates or reports (ILAC P14).
- GUM
- Guide to the Expression of Uncertainty in Measurement, the internationally accepted standard document used worldwide to evaluate, calculate, and express uncertainty in measurement results (JCGM 100:2008 and ISO Guide 98-3:2008).
- ISO/IEC 17025
- main international standard that test and calibration laboratories use to set up a management system and prove they operate competently and generate valid results (ISO).
- CIPM
- International Committee for Weights and Measures, an international scientific committee responsible for promoting worldwide uniformity in units of measurement.
- BIPM
- International Bureau of Weights and Measures, an intergovernmental organization that ensures world-wide uniformity in units of measurement.
- CIPM MRA
- an international mutual recognition agreement that allows National Metrology Institutes (NMIs) to demonstrate the global equivalence of their measurement standards and calibration certificates.
- ILAC MRA
- a global mutual recognition agreement that allows test, calibration, and inspection results from one country to be accepted worldwide without the need for re-testing.
- KCDB
- Key Comparison Database, a free public online database that tracks and compares national measurement standards around the world.
- SI
- International System of Units, a globally agreed-upon form of the metric system used in science and everyday measurement.
Practical / Instrument Terms
- Resolution (UUT Resolution)
- smallest change in a quantity being measured that causes a perceptible change in the corresponding indication (VIM §4.14).
- Repeatability (UUT Repeatability)
- measurement precision under a set of repeatability conditions of measurement (VIM §2.21).
- Least Significant Digit (LSD)
- the digit in a number that has the smallest place value, located in the rightmost position.
- Best Existing Device
- a device to be calibrated that is commercially or otherwise available for customers (ILAC P14).
References
Core Standards & Policy Documents
- JCGM 100:2008 — Evaluation of Measurement Data: Guide to the Expression of Uncertainty in Measurement (GUM). Joint Committee for Guides in Metrology / BIPM.
- ILAC P14:09/2020 — ILAC Policy for Measurement Uncertainty in Calibration. International Laboratory Accreditation Cooperation.
- ISO/IEC 17025:2017 — General Requirements for the Competence of Testing and Calibration Laboratories. International Organization for Standardization.
- ISO 8655-6:2022 — Piston-Operated Volumetric Apparatus, Part 6: Gravimetric Reference Measurement Procedure for the Determination of Volume. International Organization for Standardization.
- ISO 6789-2:2017 — Hand Torque Tools, Part 2: Requirements for Calibration and Determination of Measurement Uncertainty. International Organization for Standardization.
International Bodies, Committees & Databases
- The International System of Units (SI Brochure), 9th Edition. Bureau International des Poids et Mesures (BIPM). — cited for §5.4.7 on avoiding “ppm/ppb/ppt”
- Report of the 96th Meeting of the CIPM (2007). BIPM. — cited for the CMC definition
- Report of the 87th Meeting of the CIPM (1998). BIPM. — cited for the recommendation against “ppm/ppb/ppt”
- BIPM Key Comparison Database (KCDB). BIPM.
- CIPM Mutual Recognition Arrangement (CIPM MRA). BIPM.
- ILAC MRA and Signatories. International Laboratory Accreditation Cooperation.
Dictionary Reference
- “Significant Figure.” Oxford Advanced Learner’s Dictionary.
ISOBudgets Resources
- What Is Standard Uncertainty? ISOBudgets.
- What Is Combined Uncertainty? ISOBudgets.
- What Is a Coverage Factor (k)? ISOBudgets.
- What Is Expanded Uncertainty? ISOBudgets.
Note: The symbol § is used in this article to represent the term section.